 Floorprint
Turn any room into a plan.
Floorprint scans a room with your iPhone’s LiDAR, or takes the sizes you measured, and draws a clean floor plan with every length and area. Try furniture at its real size, work out what to buy, and share it to scale.
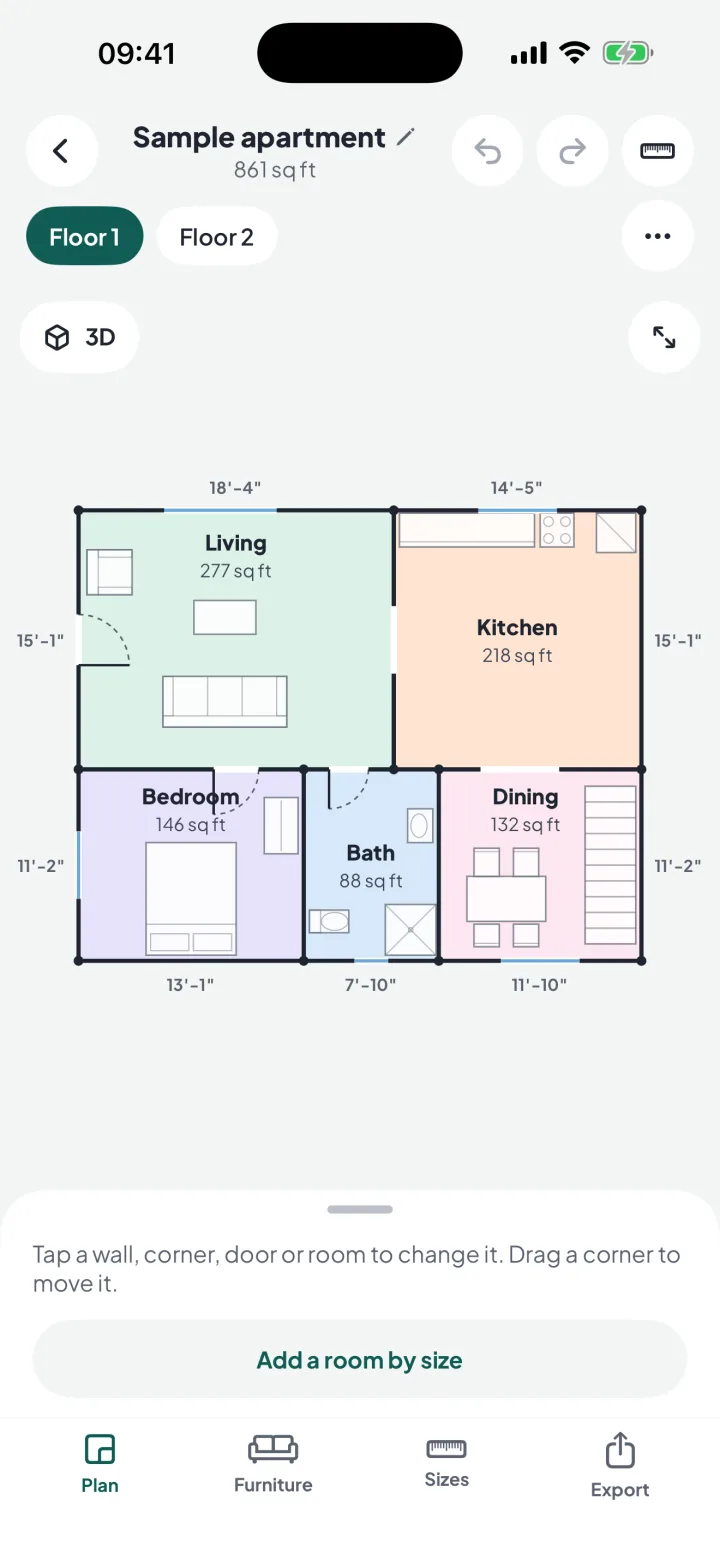
How much flooring and paint does a room need?
Type one room’s size. This works it out the way Floorprint does for every room on a plan.
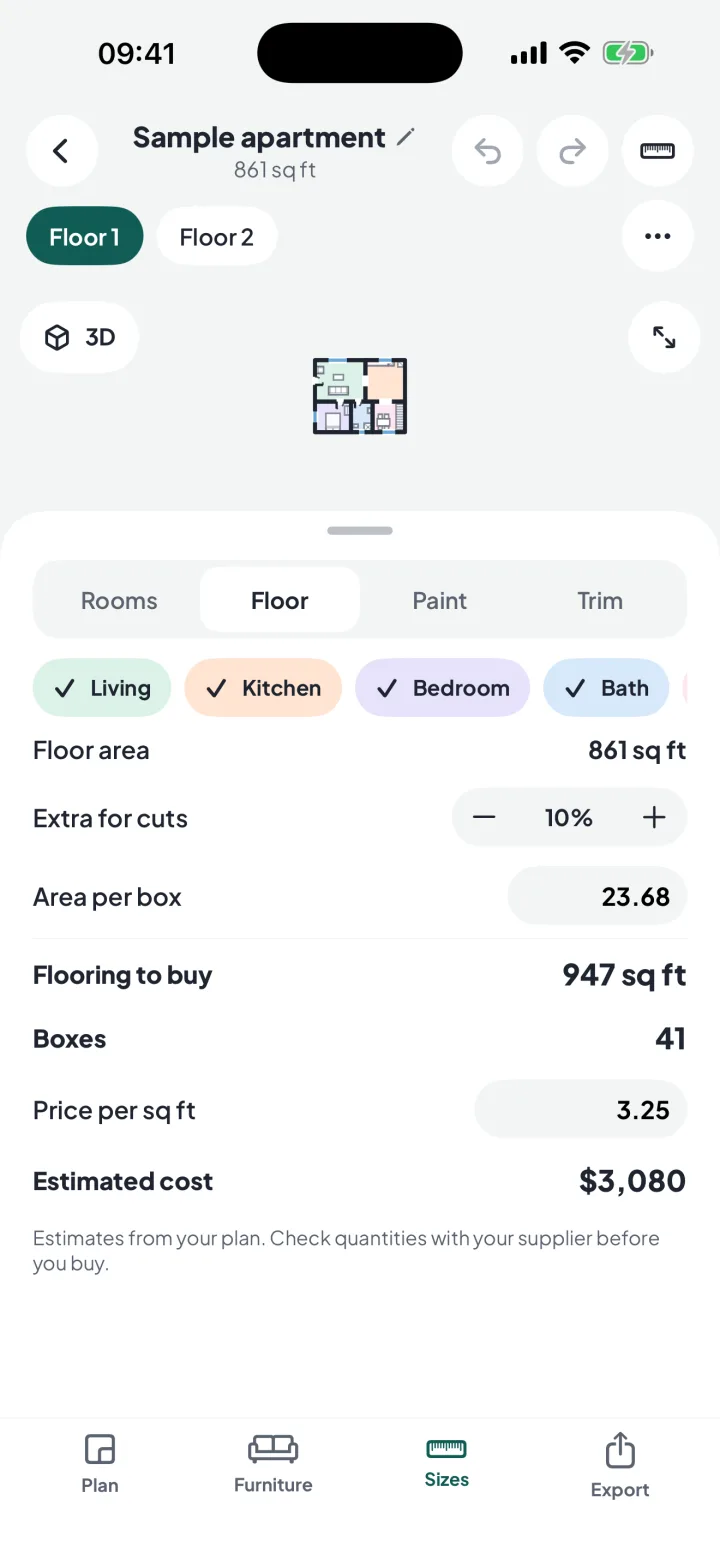
Everything a room needs, on one plan.
Rooms keep their colours, as in the app: green for the plan, lilac for furniture, peach for materials, blue for 3D and pink for what you send.
A plan you can measure
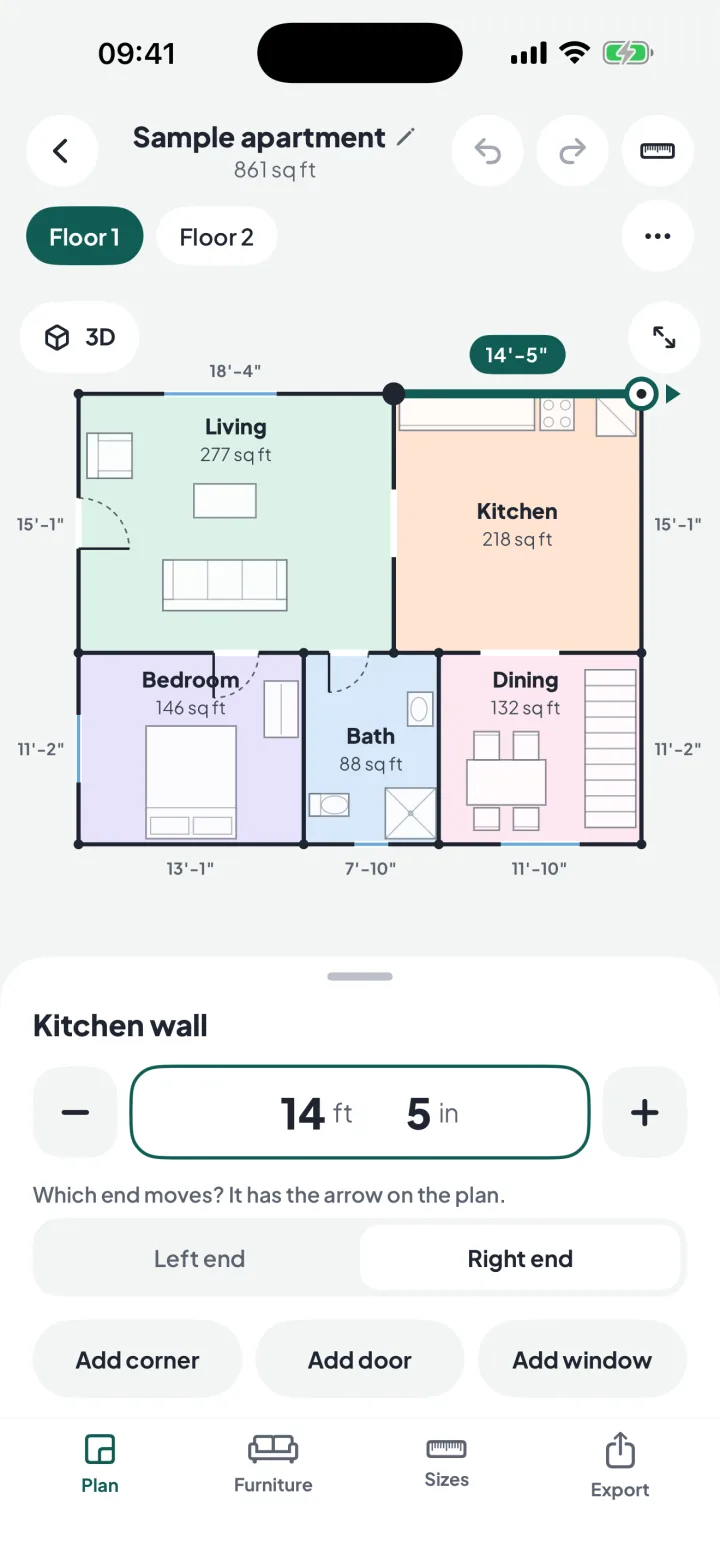
Every wall shows its length and every room its area. Tap a wall and type what your tape says: the corner moves and the rest of the plan follows.
Will the sofa fit?
Drop in a bed, sofa or table at its real size. Floorprint says when it blocks a door, crosses a wall or leaves too little room to walk past.
Know what to buy
Flooring with extra for cuts and boxes, paint less doors and windows, baseboard in standard lengths, and the cost at your prices.
Every floor in 3D
Add floors, copy one to start the next, and turn the whole house around in 3D.
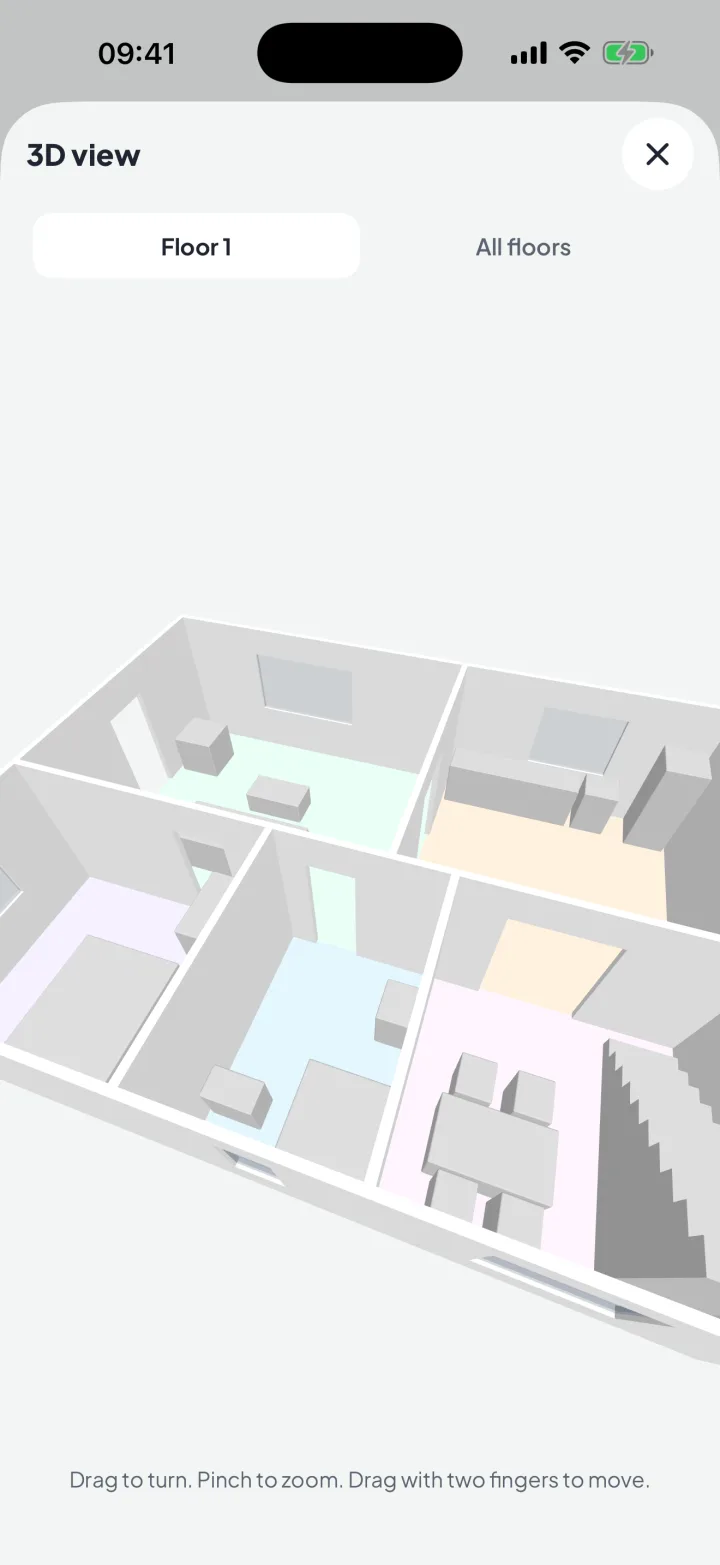
PDF to scalePRO
A page per floor at 1:100 or 1/8″ = 1′, with dimension lines, a table of rooms and, if you set one, a north arrow.
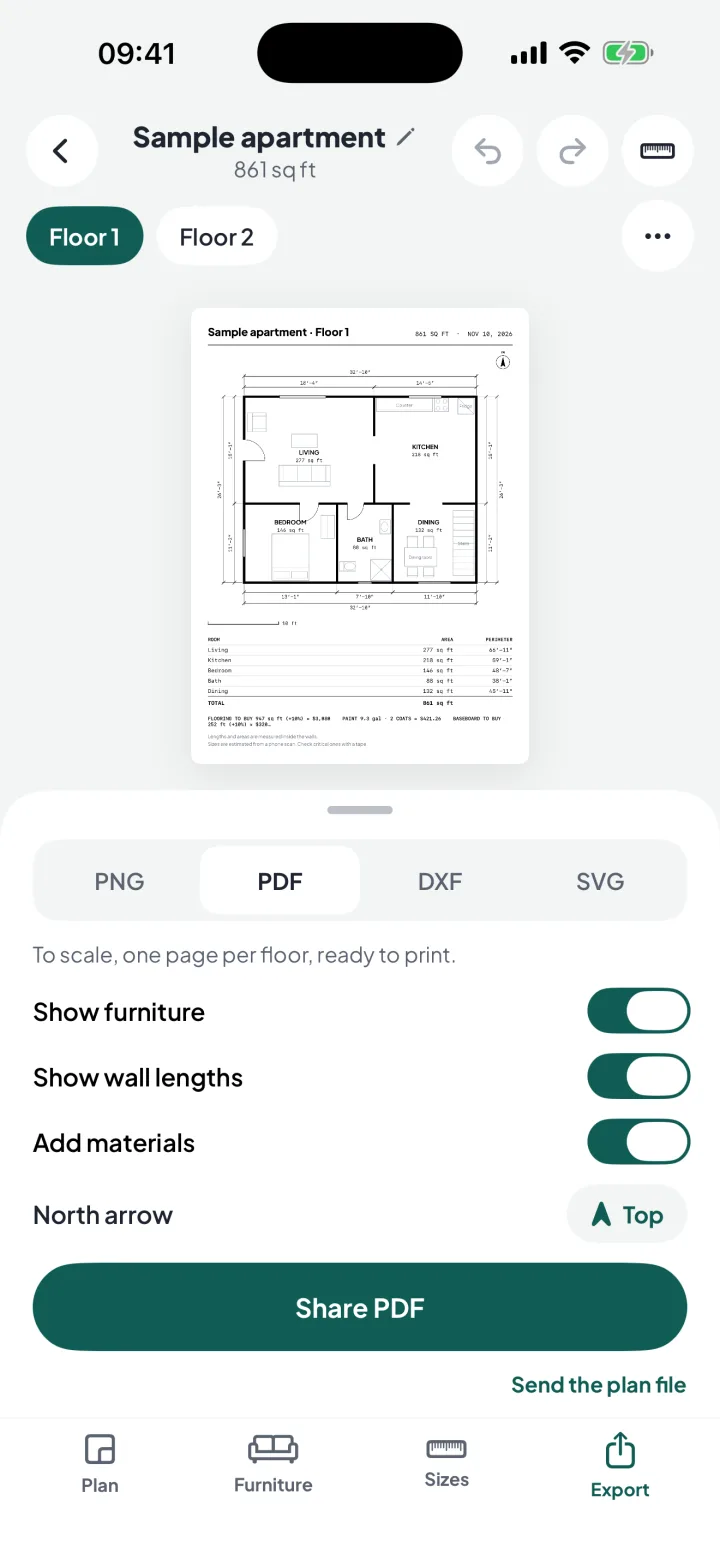
No LiDAR? Draw by size
Add rooms by their length and width, drag corners into shape and add doors and windows. Every iPhone can draw.
DXF and SVG for CADPRO
Walls, doors, windows, furniture and text on their own layers, ready for AutoCAD and other CAD or design apps.
Symbols people know
Beds with pillows, sofas with arms, toilets, basins, showers and hobs, drawn the way floor plans draw them.
Stays on your iPhone
No account and no tracking. Send a plan file to another iPhone when you want to, and only then.
Three steps to a plan.
Scan or add rooms
Walk once round a room with a LiDAR iPhone, or add rooms by their size.
Fix and furnish
Type the lengths you measured, add doors and windows, and try your furniture.
Share it
Send an image, print a PDF to scale, or open it in CAD.
Made for anyone planning a move or a renovation, and for the people who help: interior designers, contractors, flooring and paint installers, and real estate agents.
Free to plan. Pro to print.
Floorprint
One plan, with every planning feature.
- LiDAR scanning and drawing by size
- Several floors and the 3D view
- Furniture with fit checks
- Flooring, paint and baseboard, with costs
- Room notes
- Images with a small watermark
Floorprint Pro
One-time purchase. No subscription. The price is shown in the App Store.
- Unlimited saved plans
- Images without the watermark
- PDF to scale, a page per floor
- DXF and SVG export for CAD
Questions, answered.
What is Floorprint?
Floorprint is an iPhone app that turns a room into a measured floor plan, either by scanning it with LiDAR or from sizes you type in. You can add several floors, see them in 3D, try furniture at its real size, work out flooring and paint, and share the plan as an image, a PDF to scale or a DXF file.
How do I scan a room to make a floor plan?
Open Floorprint, tap Scan a room and walk slowly around the room with your iPhone pointed at the walls, showing it every corner. Apple’s RoomPlan finds the walls, doors and windows as you go, and Floorprint turns them into a plan with lengths and areas. Scanning needs an iPhone Pro with LiDAR (iPhone 12 Pro or later).
Can I make a floor plan without LiDAR?
Yes. On any iPhone you can add rooms by their length and width, drag corners into shape, and type the lengths you measured with a tape.
How accurate is a floor plan from a phone scan?
A phone scan is an estimate, so Floorprint lets you type the length you measured for any wall and moves the corner to match. Check critical sizes with a tape before you order materials or furniture.
How do I work out how much flooring to buy?
Multiply the room’s floor area by 1.1 to allow 10% for cuts and waste, then divide by the area one box covers and round up. Floorprint does this for every room on your plan and counts the boxes.
How much paint do I need for a room?
Take the wall area, which is the perimeter times the ceiling height less doors and windows, multiply it by the number of coats, and divide by the coverage on the can, often about 10 m² per litre or 400 sq ft per gallon. Floorprint does it for you and can include ceilings.
Can I export a floor plan to AutoCAD?
Yes. With Floorprint Pro you can export a DXF file, which AutoCAD and other CAD programs open, with walls, doors, windows, furniture and text on separate layers. You can also export SVG for drawing and design apps.
Is Floorprint free?
Yes. Scanning, drawing, several floors, the 3D view, furniture and material estimates are free for one saved plan. Floorprint Pro is a one-time purchase, with no subscription, that adds unlimited plans, images without the watermark, PDF to scale, and DXF and SVG export.
Do I need an account, and who can see my plans?
No account is needed. Your plans stay on your iPhone, Floorprint collects no data, and a plan leaves your phone only when you share or send it yourself.
When can I get Floorprint?
Floorprint is coming soon to the App Store for iPhone, with iOS 17 or later. It is available in English, Vietnamese, Spanish, Portuguese, German, French, Japanese, Korean and Simplified Chinese.
Measure once. Plan everything.
Floorprint is coming soon to iPhone.